

Bought with Kate Seemann of Redfin Corporation
-
-
For more information regarding the value of a property, please contact us for a free consultation.
5 Beds
4.5 Baths
5,151 SqFt
Key Details
Sold Price -
Property Type Single Family Home
Sub Type Detached Single
Listing Status Sold
Purchase Type For Sale
Square Footage 5,151 sqft
Subdivision Woods Of Oak Hills
MLS Listing ID 12662890
Sold Date -
Style Other
Bedrooms 5
Full Baths 4
Half Baths 1
HOA Fees $10/ann
Year Built 1996
Annual Tax Amount $14,460
Tax Year 2023
Lot Dimensions 110X167X102X133
Property Sub-Type Detached Single
Property Description
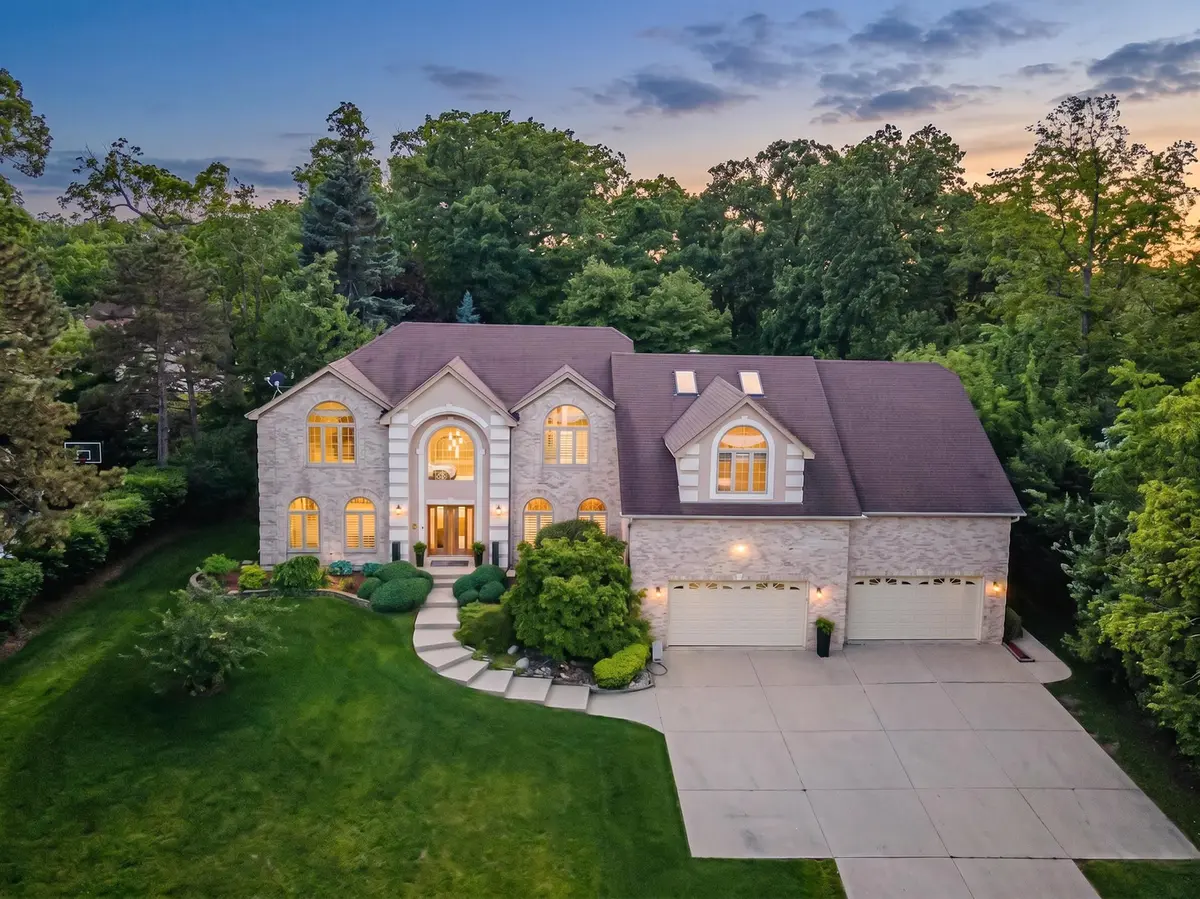
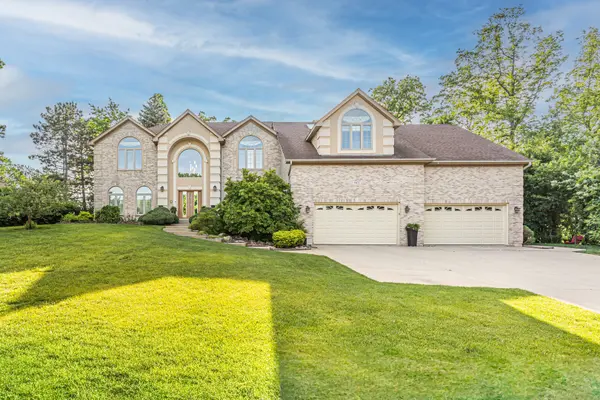
Nestled at the end of a quiet dead-end street in the sought-after Woods of Oak Hill community, this exceptional custom home offers privacy, space, and timeless elegance. Surrounded by mature trees and backing to a peaceful wooded setting, the property combines luxury living with a serene natural backdrop. The impressive interior features hardwood flooring throughout, extensive crown moldings, soaring vaulted ceilings in the living room, and dramatic dual-width wood staircases. The open-concept floor plan is filled with natural light and designed for both everyday living and entertaining. The home offers two spacious primary suites, each featuring oversized walk-in closets. The fully renovated kitchen features granite countertops, elegant cabinetry, stainless steel appliances, and separate breakfast and formal dining areas. Enjoy the charm and warmth of two wood-burning fireplaces-one elegantly situated in the library/entertaining area and a second in the lower level, adding character, comfort, and ambiance to this exceptional home. A functional and modern home office, perfectly suited for remote work, study, or creative pursuits. The finished basement expands the living space with a dedicated exercise room and a second fireplace, creating the perfect retreat for recreation and relaxation. Outside, enjoy a beautifully landscaped front yard highlighted by a tranquil koi pond with a fountain and rock garden. The private backyard provides an ideal setting for outdoor entertaining and peaceful evenings surrounded by nature. This meticulously maintained home offers a rare combination of privacy, generous living space, quality craftsmanship, and extensive recent updates in one of Bartlett's most desirable residential settings.
Location
State IL
County Cook
Community Curbs, Street Paved
Rooms
Basement Finished, Full
Interior
Interior Features Wet Bar
Heating Natural Gas, Forced Air, Zoned
Cooling Central Air, Zoned
Fireplaces Number 2
Fireplaces Type Wood Burning, Gas Starter
Fireplace Y
Appliance Double Oven, Microwave, Dishwasher, Refrigerator, Washer, Dryer, Disposal, Trash Compactor, Humidifier
Exterior
Garage Spaces 4.0
View Y/N true
Roof Type Asphalt
Building
Story 2 Stories
Sewer Public Sewer
Water Lake Michigan, Public
Structure Type Brick,Cedar
New Construction false
Schools
Elementary Schools Bartlett Elementary School
Middle Schools Eastview Middle School
High Schools South Elgin High School
School District 46, 46, 46
Others
HOA Fee Include Other
Ownership Fee Simple
Special Listing Condition None
Read Less Info
Want to know what your home might be worth? Contact us for a FREE valuation!

Our team is ready to help you sell your home for the highest possible price ASAP

© 2026 Listings courtesy of MRED as distributed by MLS GRID. All Rights Reserved.
GET MORE INFORMATION
